
Civil, interiors, MEP and solar under one roof.
Hire us for a complete turnkey project or for a single service. Either way, our in-house team handles it.
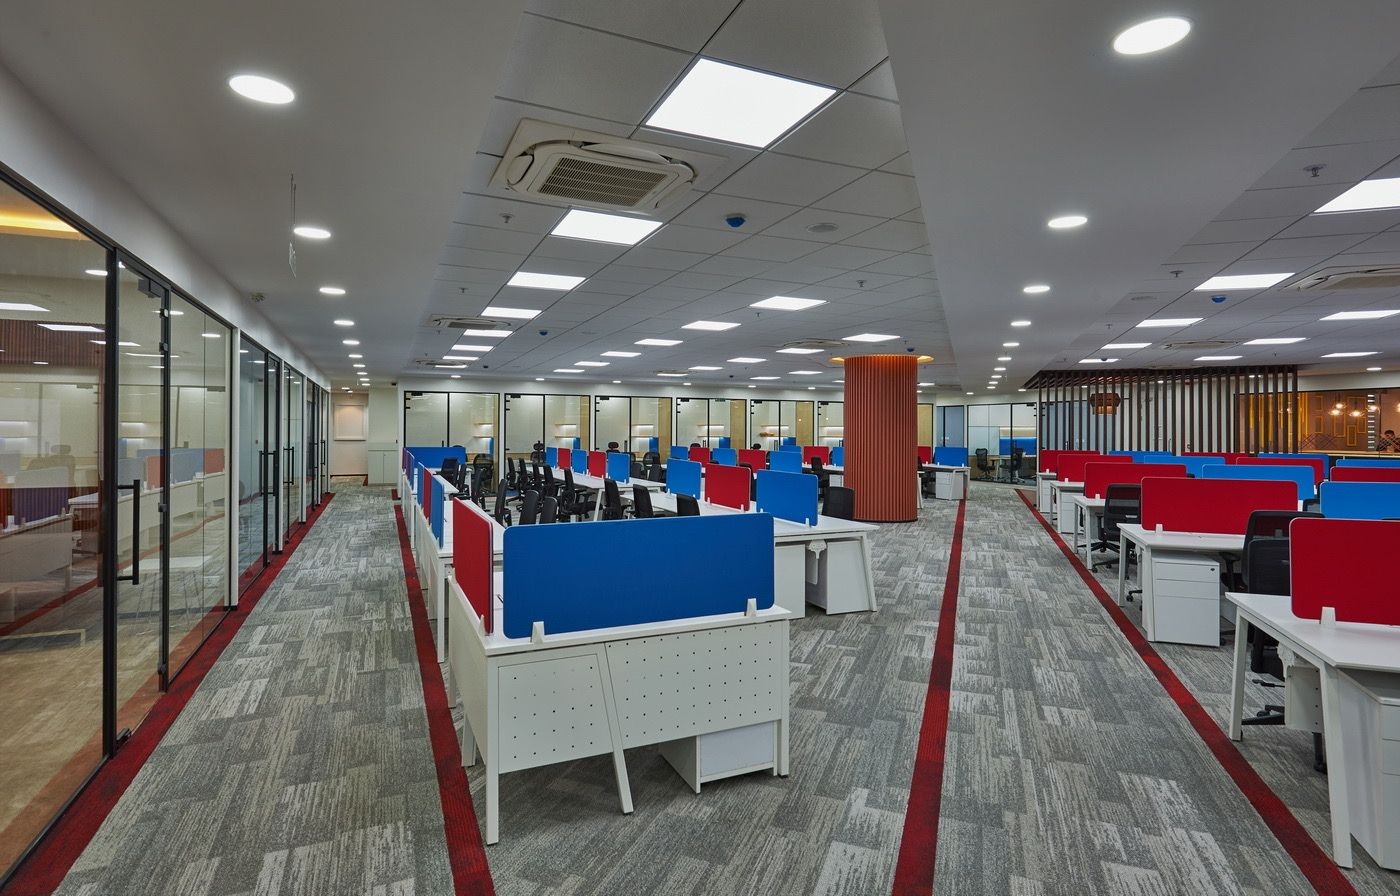
Corporate Offices
Turnkey corporate interiors, from space planning on the bare-shell floor plate to handover: workstations, cabins, conference rooms, cafeterias and receptions.
Discuss your project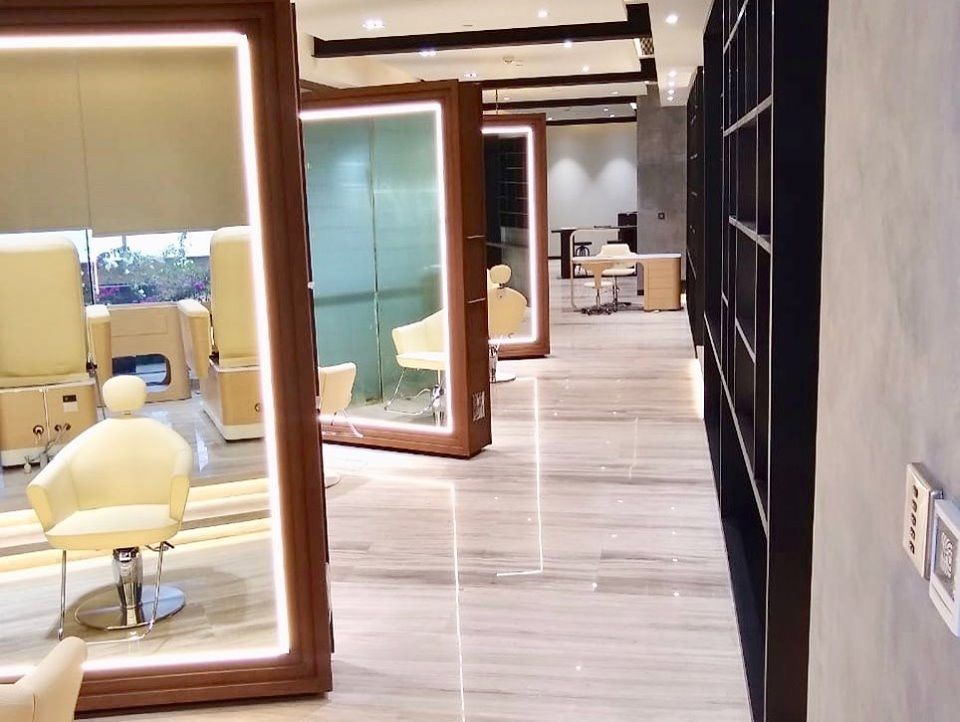
Showrooms & Salons
Showrooms, salons and branch offices built around the brand, with display, lighting and finishes that hold up to daily use.
Discuss your project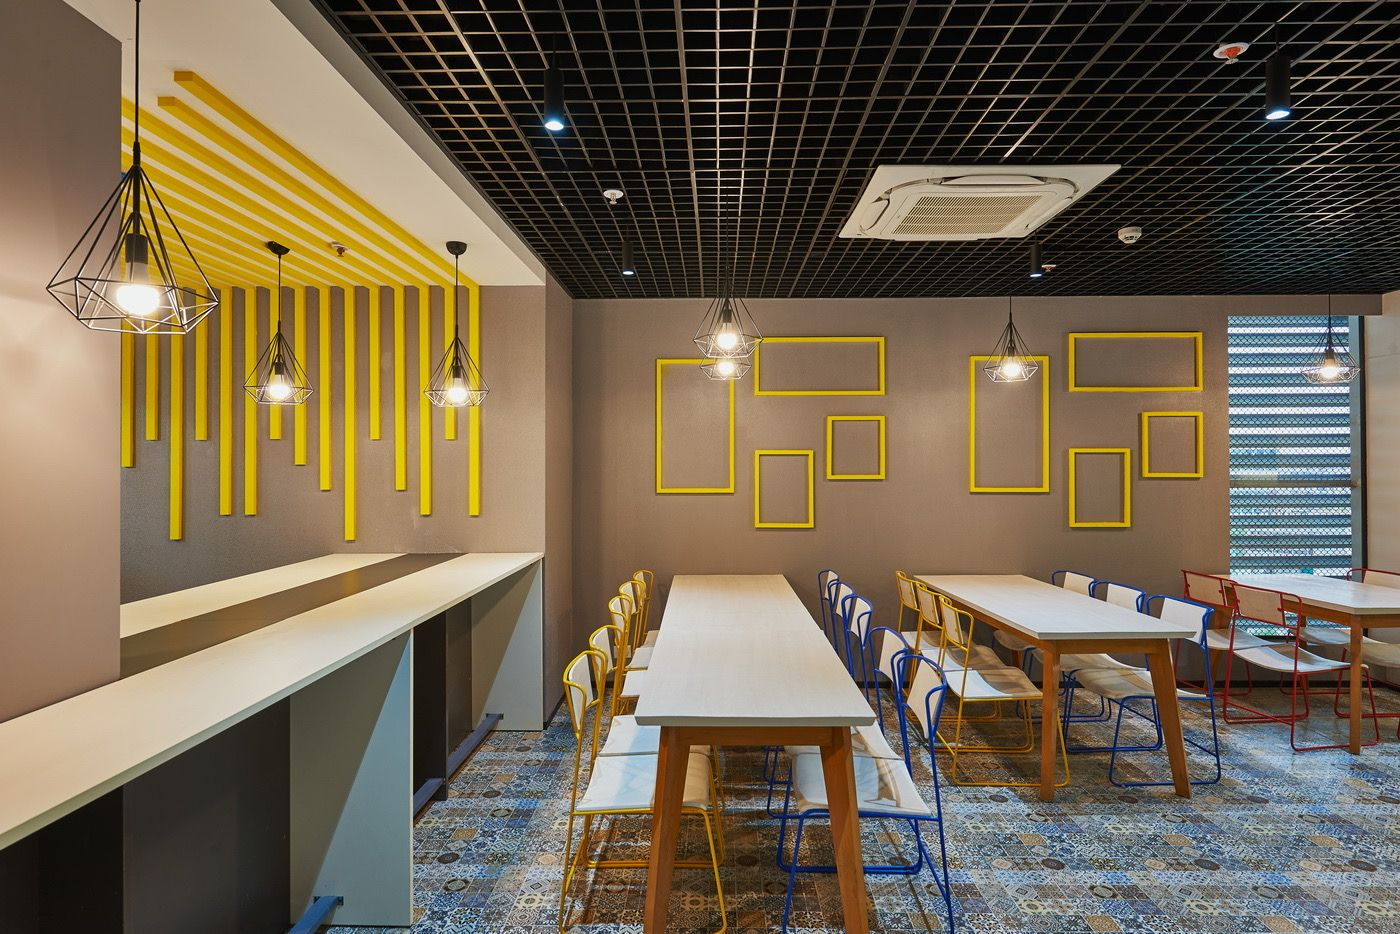
Cafeterias & Restaurants
Staff cafeterias, restaurants and cafés designed for atmosphere and built for heavy everyday use.
Discuss your project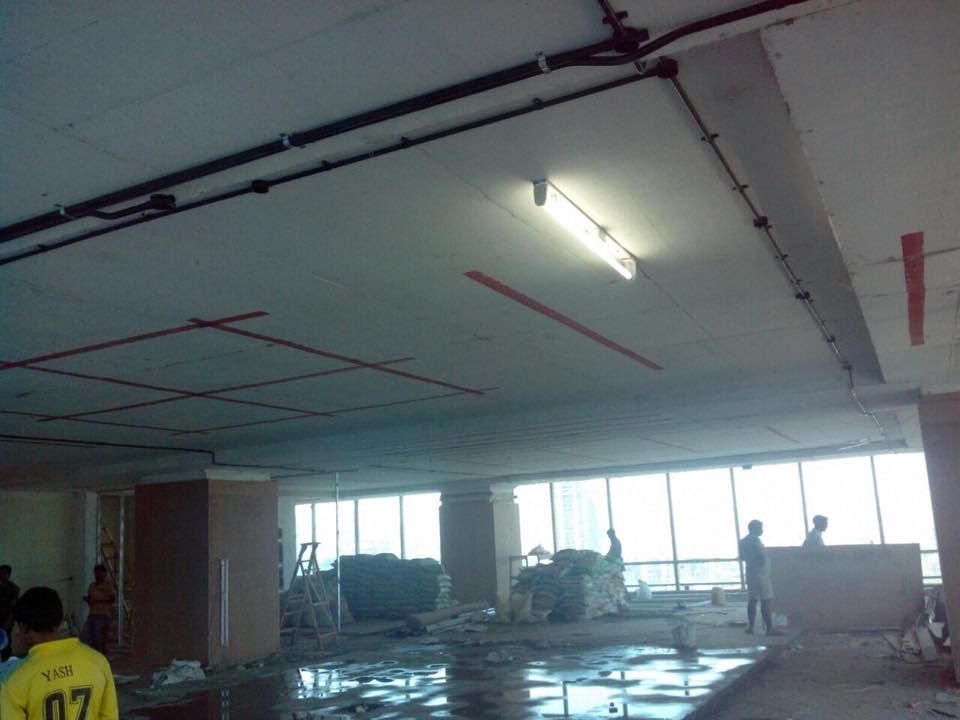
Civil Works
Civil work done by our own team as part of the fit-out: structural changes, masonry, flooring, ceilings and waterproofing.
Discuss your project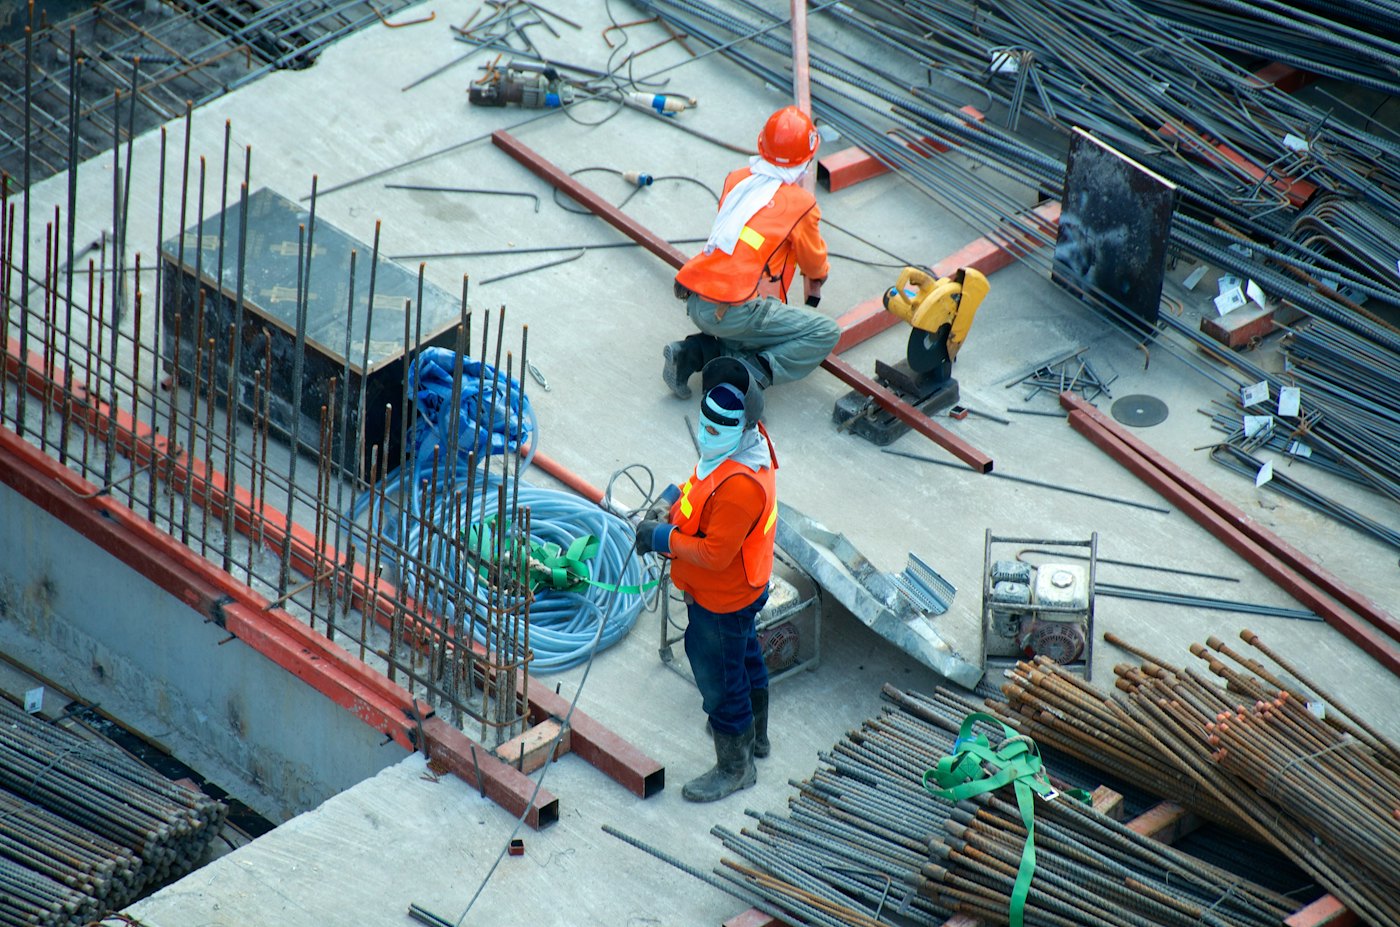
MEP & PMC
In-house MEP and project management consultancy (PMC) and contracting, covering electrical, HVAC, plumbing, fire and data, designed together with the interiors.
Discuss your project
Solar Systems
Solar power systems for commercial buildings, planned and installed alongside your civil and MEP works.
Discuss your projectFAQ
Common questions from facility and admin teams.
Do you handle complete turnkey projects?
Yes. We take a space from the bare shell to a finished, working office, covering design, civil, interiors, MEP and solar, with one team responsible throughout.
Can we see the office before work starts?
Yes. Your 2D layout is converted into a 3D walkthrough, followed by photorealistic renders. Products and finishes can be changed in real time before anything is built.
Do you work outside Mumbai?
Our head office is in Andheri West, Mumbai, and most of our work is across Mumbai, Navi Mumbai and Thane. We have also delivered projects in Pune, Chennai and New Delhi.
Can you do only MEP or PMC for our project?
Yes. We offer in-house MEP and PMC consultancy and contracting as stand-alone services.
How do we get an estimate?
Send your location, carpet area and timeline using the contact form or WhatsApp. We'll discuss your requirement and plan a site visit.
Planning a new office or a refit?
Share your floor plate, area and timeline. We'll plan a site visit and show you a layout and 3D walkthrough of your space.