
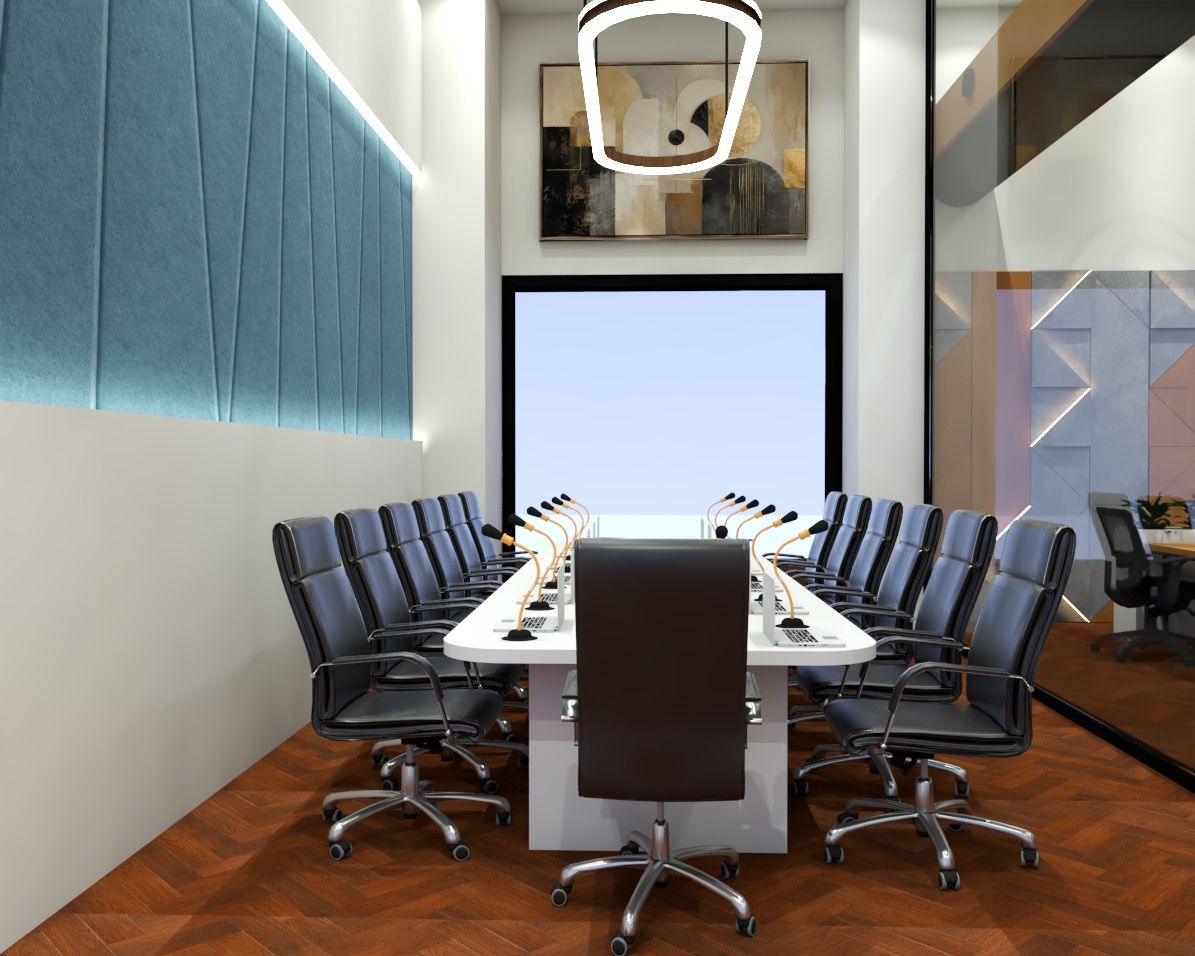
See your space before we build it.
Five clear stages, from the first discussion to execution, with 3D walkthroughs and live project dashboards.
Client discussion
We understand your requirement, headcount, way of working and budget.
Space planning
A layout drawn on the bare-shell floor plate and mapped to your needs. 2D layouts are converted into a basic 3D walkthrough.
Product selection
Choose interior products and finishes available in the market through our web portal, at your own pace.
3D visualisation
Photorealistic 3D renders, which can be changed in real time using market-available products.
Execution
Vendor and project management, with dashboards for you, for P Y Infratech and for vendors.
Three things we do best.
Design, product and build, all handled under one roof.
Tech-enabled interior design
Our design approach aims for harmony, efficiency, cultural fit and sustainability. You can see your space in 3D and change it as you go.
Bespoke product supply
Products made to your requirements, where design and day-to-day function meet, developed through years of in-house technical work.
Build & contracting services
Our architects, engineers and managers are involved at every stage, putting every brick in place until your space is ready.
Planning a new office or a refit?
Share your floor plate, area and timeline. We'll plan a site visit and show you a layout and 3D walkthrough of your space.